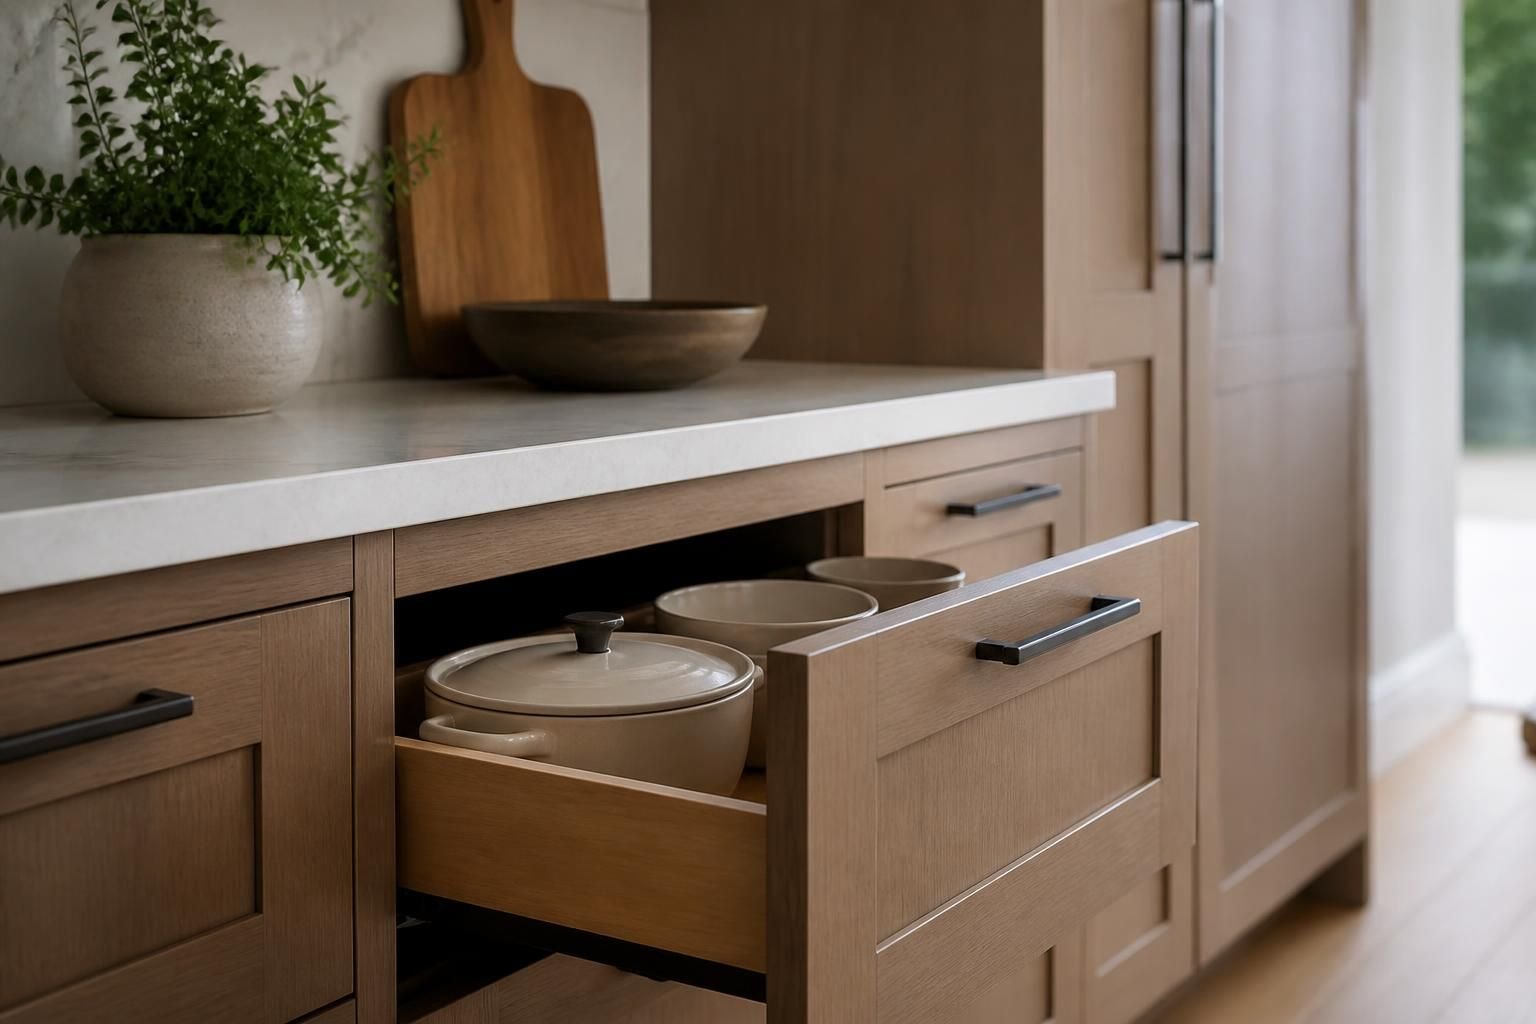
Cabinet doors that stick, drawers that slam, and uneven lines can make a kitchen feel unfinished no matter how nice the rest of the room looks. If your current layout wastes space or your storage never seems to match the way you cook, entertain, and clean, custom cabinet installation can change the whole experience.
Kitchen Remodeling Vista helps homeowners throughout Vista, CA plan and install cabinets that fit the room, the style, and the way the kitchen is used every day. From the first layout conversation to final installation, we focus on details that matter: clearances, alignment, storage needs, and a finished look that feels intentional from every angle.
Custom cabinets are a strong choice when standard boxes leave gaps, awkward corners, or wasted wall space. Instead of forcing a one-size-fits-all setup into your kitchen, we build around the room you actually have. That means better use of corners, cleaner transitions around appliances, and a layout that feels made for the home rather than adapted to it.
Kitchen Remodeling Vista works with Vista, CA homeowners who want their cabinets to support daily routines instead of getting in the way. Whether your kitchen needs more drawer storage, taller uppers, or a fresh layout tied to a full remodel, custom cabinet installation gives you more control over how the space looks and works.
Good cabinet work starts before anything is installed. We begin by looking at how the kitchen is used, where storage falls short, and which features matter most to the household. Some homeowners want deeper drawers for heavy pots. Others want extra base cabinets, upper display storage, or a streamlined look that opens the room visually.
The planning stage also helps prevent design choices that look good on paper but feel awkward once the kitchen is back in use. Door swing, drawer pullout space, appliance spacing, and traffic flow all shape the final result. In Vista, CA, where kitchens often serve as the center of the home, those decisions affect how comfortable the space feels every day.
Upper and lower proportions can change storage capacity and the overall feel of the room.
The right balance depends on what you store most often and how you reach it.
Corner solutions can turn awkward space into useful storage instead of dead space.
Painted, stained, or modern clean-lined looks each create a different character.
Custom cabinet installation works best when each step is handled with care and sequence. We keep the process organized so homeowners know what is happening next and what the finished kitchen will include. If the cabinets are part of a larger remodeling project, the installation is coordinated with the rest of the work so the space stays aligned from start to finish.
Kitchen Remodeling Vista pays close attention to fit, level, reveal, and hardware placement. Those details affect how the cabinets look and how they feel every time a drawer opens or a door closes. A cabinet system can look attractive from across the room, but the real test is how it performs during everyday cooking, loading, and cleanup.
We confirm the room dimensions and check the proposed layout against the actual space.
We clear the work zone and set the room up for cabinet placement.
Cabinets are positioned, leveled, and adjusted so lines stay clean across the room.
Once the cabinets are set, the details are completed so the kitchen is ready for the next phase.
Many kitchen frustrations start with storage that does not match the way the family lives. If pots are stacked too deep, small items get buried, or pantry goods never seem to have a home, custom cabinets can solve those problems with a more thoughtful setup. The point is not just more storage. It is better storage.
We help Vista, CA homeowners think through how items are used and where they should live. For some kitchens, that means more drawers and fewer doors. For others, it means taller pantry-style cabinets, dedicated trays, or base cabinets built around the way the room gets used. When storage is organized with purpose, the whole kitchen feels easier to use.
Cabinets shape the look of the kitchen as much as any other element. Door style, finish, panel profile, and hardware all influence whether the room feels modern, classic, bright, or warm. Custom cabinet installation gives you room to choose details that coordinate with countertops, backsplash, flooring, and the rest of the remodeling plan.
If you want a kitchen that feels calm and seamless, we can help keep the design consistent. If you want the cabinets to stand out as a focal point, we can build around that too. The key is making sure the cabinets support the full design instead of looking like a separate decision added at the end.
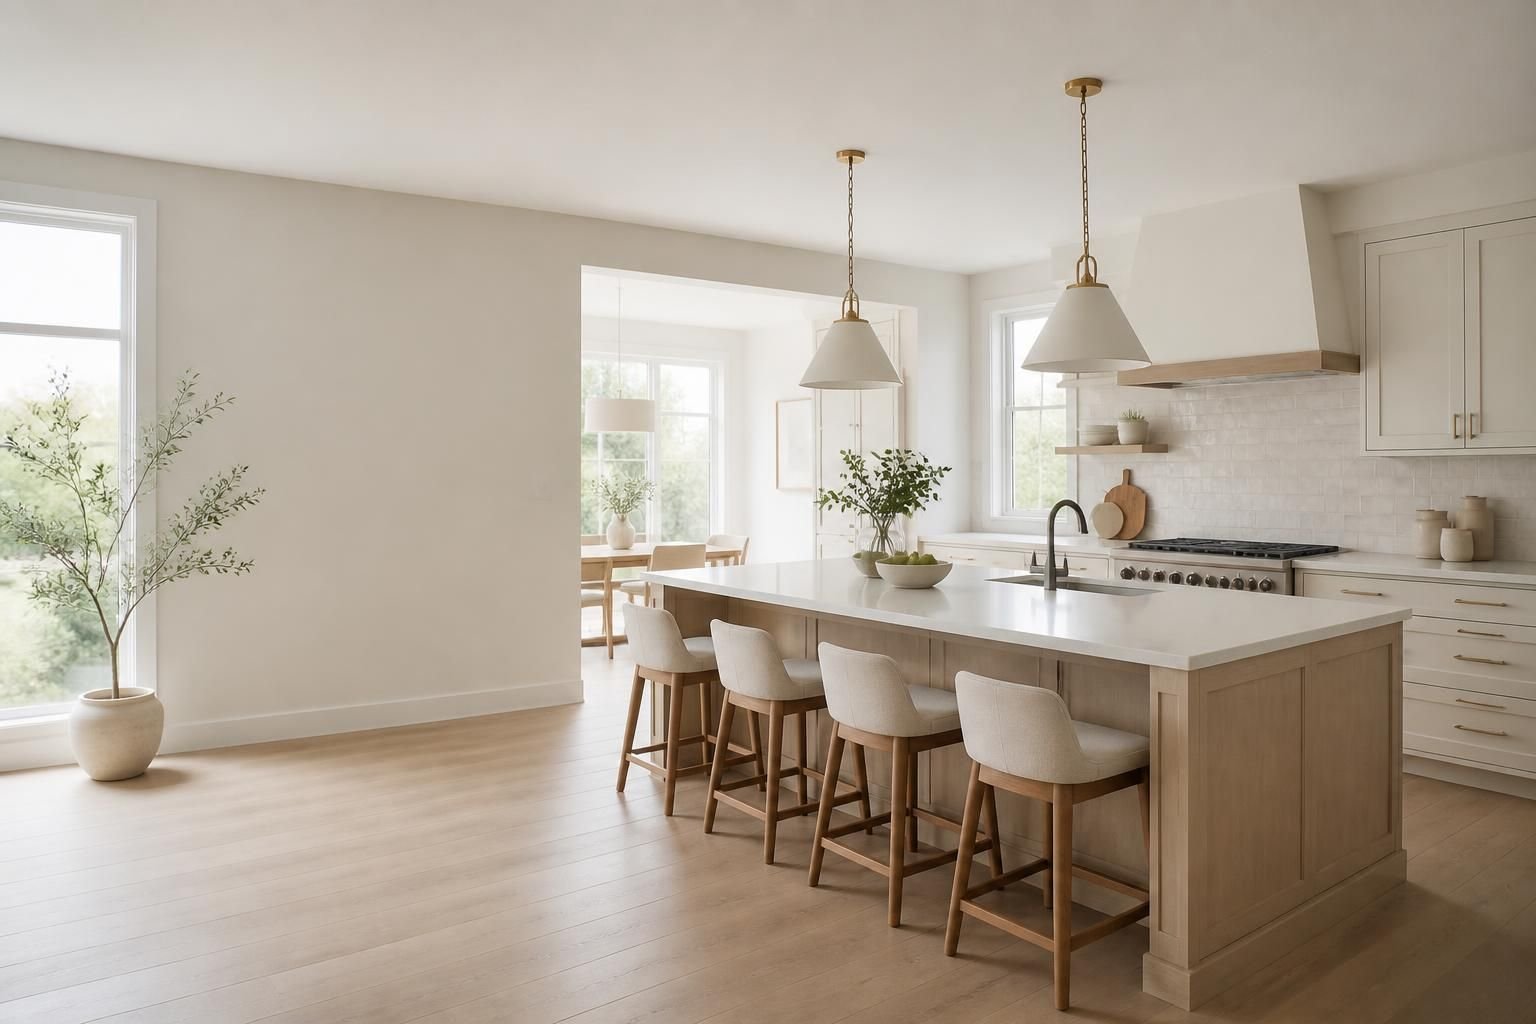
Custom cabinets often work hand in hand with other kitchen updates. A cabinet layout may change to make room for a new island, support a countertop upgrade, or create a cleaner open-concept feel. When cabinets are part of a full renovation, the planning has to account for every nearby surface and fixture so the completed kitchen feels balanced.
Kitchen Remodeling Vista handles cabinet installation as one piece of the larger remodel, not a stand-alone afterthought. That approach helps the finished kitchen feel cohesive, especially when homeowners want the storage, prep space, and visual flow to all support the same goal.
Once custom cabinets are installed, the difference usually shows up in everyday routines first. The kitchen may feel less cramped, easier to clean, and more comfortable to move through. Storage becomes more predictable, counters stay clearer, and the room may finally support the way the household actually uses it.
In Vista, CA, homeowners often choose custom cabinet installation when they want a kitchen that feels more intentional and more usable at the same time. A well-planned cabinet layout can make meal prep smoother, reduce clutter, and give the room a stronger visual structure.
Custom cabinets are planned around your kitchen’s dimensions and storage needs, while standard cabinets follow fixed sizes and limits. That difference matters when the room has awkward corners, unique walls, or a layout that needs more thoughtful use of space.
Yes. Custom cabinet installation can be designed to fit your current layout or to support changes during a remodel. We look at the room as it is and build a plan that suits the space and your goals.
Start with how you use the kitchen each day. Think about what you store most often, how much drawer space you need, and whether you want a more open look or more enclosed storage.
Yes. Better cabinet sizing, smarter corner use, and a layout that supports the room’s traffic flow can make a smaller kitchen feel more open and organized.
They do. Cabinet dimensions can influence countertops, backsplash layout, island placement, and how the whole kitchen reads once the work is finished.
Begin with a conversation about your current kitchen challenges and what you want the new space to do better. From there, Kitchen Remodeling Vista can help shape a cabinet plan that fits your home and your daily routine.
If your kitchen needs more storage, a better layout, or a cleaner finished look, custom cabinet installation can make a noticeable difference. For homeowners in Vista, CA, the right cabinet plan can turn a frustrating kitchen into a space that feels easier to use and more enjoyable to spend time in.
Kitchen Remodeling Vista is ready to help you plan cabinets that suit your home, your style, and the way your kitchen is used every day. Call +8587685921 to discuss your project and take the next step toward a better kitchen.
Start Your Project
Share your goals, style preferences, and current kitchen challenges. We will help you explore the right remodeling options, from cabinet upgrades and countertops to full layout changes and finishing details.