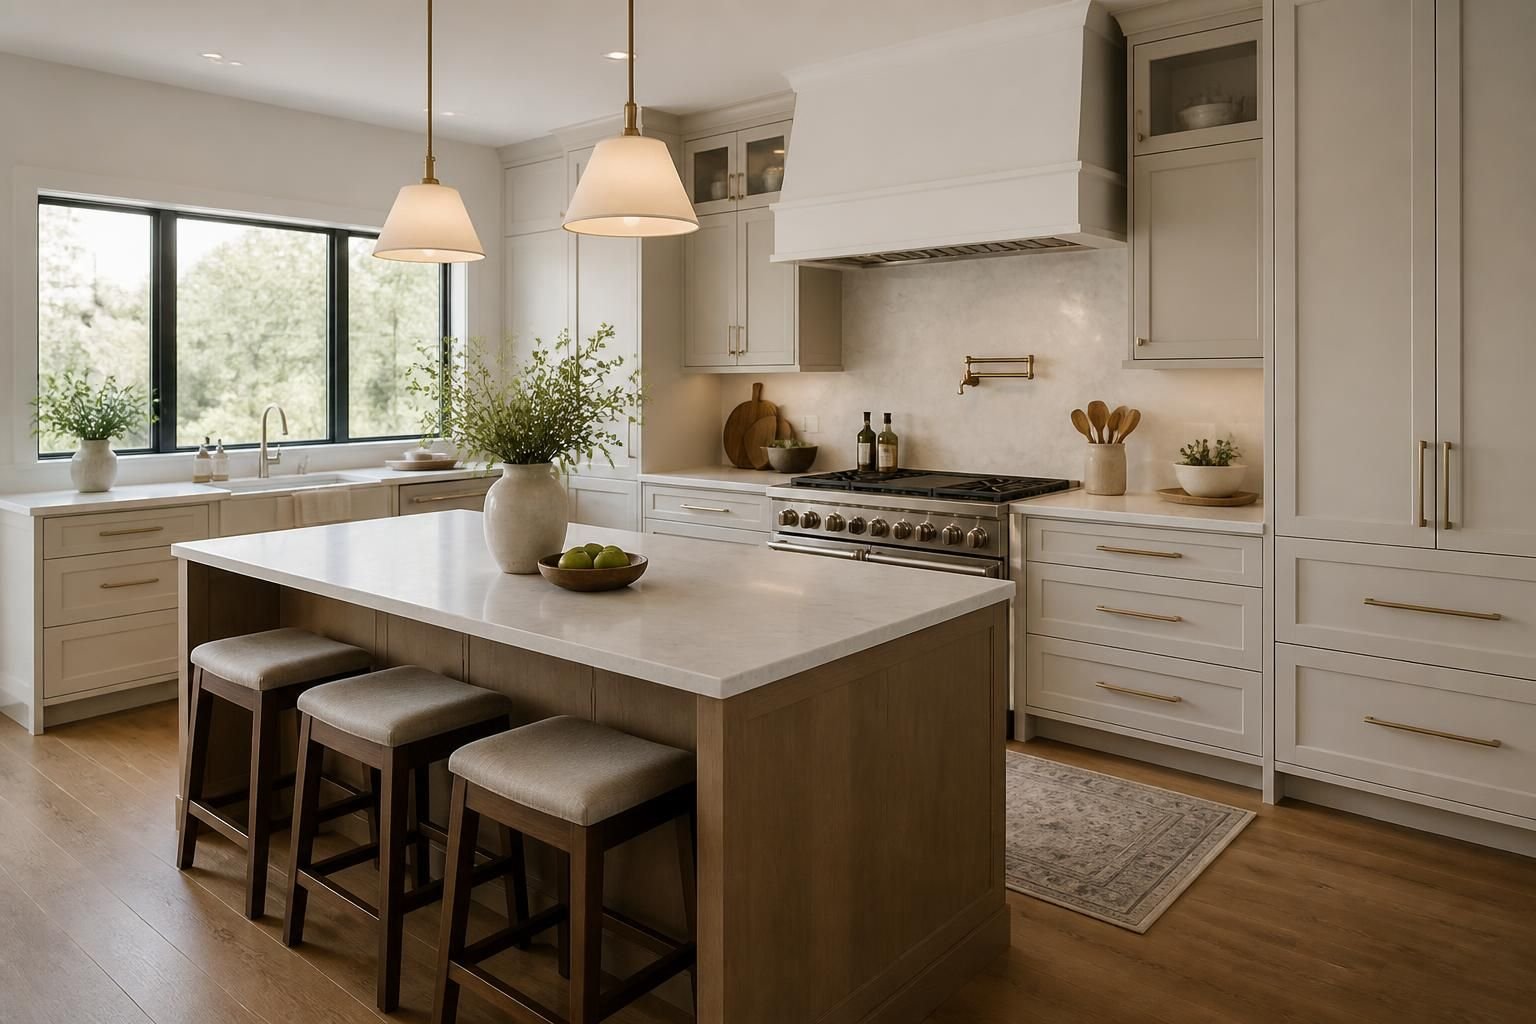
Your kitchen may feel cramped, dated, or awkward every time you cook, host, or clean up after meals. Cabinets might not give you enough storage, the layout may block movement, and the countertop space you need could be missing right where you prep and serve.
A kitchen design consultation gives you a clear next step before the work starts. Kitchen Remodeling Vista helps homeowners throughout Vista, CA turn scattered ideas into a practical plan for a kitchen that looks better and works better day after day.
A good consultation starts with how you use the room now. We look at what feels frustrating, what you want to keep, and what needs to change so the new kitchen supports your routine instead of working against it.
Kitchen Remodeling Vista uses the consultation to shape a plan around your home, your style, and the way your household moves through the space. That may include storage goals, countertop choices, island ideas, cabinet layout, backsplash direction, flooring updates, and whether an open-concept layout makes sense for the room.
Many homeowners reach out for a design consultation when the kitchen still works, but barely. The room may not be broken, yet it can still make everyday tasks harder than they should be.
Cabinets may be full before the week even begins, leaving cookware, dishes, or pantry items stacked where they do not belong.
If cutting, mixing, and setting out ingredients happen on the same small stretch of counter, cooking becomes more frustrating than enjoyable.
When cabinet doors, appliances, and walk paths compete for the same space, the kitchen can feel busy even when no one else is in it.
Outdated finishes, mismatched materials, or a closed-off layout can make the kitchen feel separate from the rest of the home.
If any of that sounds familiar, a consultation helps you sort through options before committing to a remodel direction.
Kitchen design is not just about appearance. The consultation should help you make choices that support real use, from where you set groceries down to how easily you can clean the room afterward.
We help homeowners in Vista, CA compare layout ideas and material options so the final plan feels intentional rather than pieced together. That means balancing style with storage, work zones, and the details that affect daily comfort.
A design consultation often focuses on whether the existing footprint should stay, shift, or open up. Some kitchens benefit from a more open arrangement, while others need stronger work zones, better cabinet placement, or a larger island for prep and gathering.
Surfaces shape both the look and the upkeep of the room. Quartz countertops, backsplash tile, cabinet finishes, and flooring should all work together so the kitchen feels cohesive from every angle.
Good storage planning keeps the room calmer and easier to use. A consultation can help identify where custom cabinets, deeper drawers, taller pantry storage, or a better island layout can make the biggest difference.
The consultation process should be clear, focused, and useful from the start. Kitchen Remodeling Vista takes time to understand what you want from the finished kitchen and where the current space falls short.
That planning conversation usually moves through a few simple steps:
You share what is not working now and what you want the new kitchen to accomplish.
We look at the room’s current layout, cabinet footprint, countertop areas, and any features that shape the design.
Together, we talk through cabinet styles, countertop materials, island ideas, backsplash looks, and layout adjustments.
The conversation narrows into a plan that matches your home, your habits, and the look you want to achieve.
By the end of the consultation, you should have a clearer picture of how the project can move forward and what decisions still need attention.
A kitchen consultation is often the point where the details start to come together. Even small changes can make the room feel more practical and more polished at the same time.
For many homes, the most useful upgrades come from combining several design elements instead of changing only one piece of the room.
These elements can be planned separately or combined into one remodel path, depending on your goals and the condition of the existing kitchen.
The more prepared you are for a consultation, the easier it is to make useful decisions. You do not need a full design package to start, but a few simple notes can help the conversation move faster and stay focused.
Bringing these details helps turn general ideas into a design plan that reflects how you live.
Homeowners looking for kitchen design consultation services in Vista, CA often want a space that feels comfortable, practical, and suited to the rest of the home. That is true whether the project is a single upgrade or a full renovation.
Kitchen Remodeling Vista also works with homeowners across North San Diego County, including Oceanside, Carlsbad, San Marcos, Encinitas, Escondido, and Poway. Each home comes with its own layout and goals, so the consultation should stay centered on what your space needs rather than a one-size-fits-all approach.
Our address is Vista, CA, and we are available Monday through Sunday from 8:00 AM to 8:00 PM for consultation planning and project conversations. If you are ready to talk through your kitchen ideas, +8587685921 is the number to call.
We review your current kitchen, listen to what is not working, and discuss layout, cabinet, countertop, backsplash, island, and flooring options that fit your goals.
No. A consultation can help whether you want a complete kitchen renovation or just want to explore a few key updates.
Yes. Storage is often one of the biggest reasons homeowners start the process, and cabinet planning can make a major difference.
That is a common part of the design conversation. We can discuss whether the room should feel more open and how the layout could support that change.
Yes. Photos are helpful because they show the style, finishes, and overall mood you want for the space.
Absolutely. Older kitchens often benefit most from a careful design review because the layout, storage, and finishes may all need attention at once.
If your kitchen no longer fits the way you cook, gather, and move through the day, a design consultation is the right place to begin. Kitchen Remodeling Vista helps homeowners in Vista, CA turn half-formed ideas into a clear plan that supports the way the room should work and feel.
Whether you are thinking about custom cabinets, quartz countertops, a new island, or a full kitchen remodel, the first conversation can save time and reduce guesswork later. Reach out, share your goals, and start shaping a kitchen that makes more sense for your home.
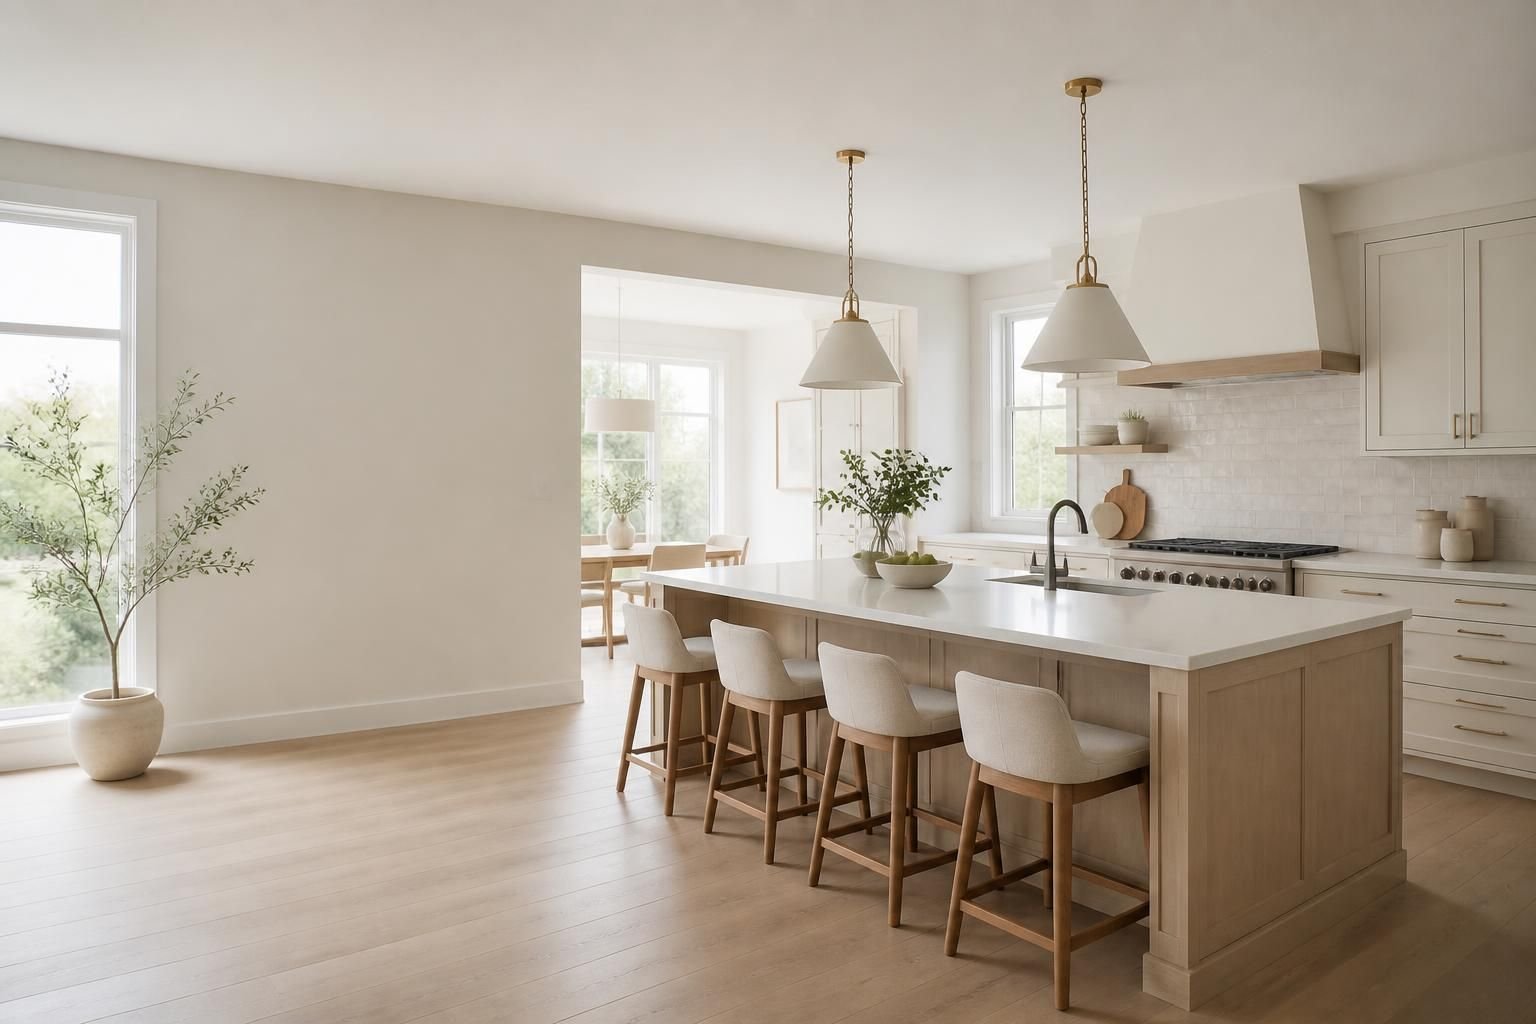
Start Your Project
Share your goals, style preferences, and current kitchen challenges. We will help you explore the right remodeling options, from cabinet upgrades and countertops to full layout changes and finishing details.