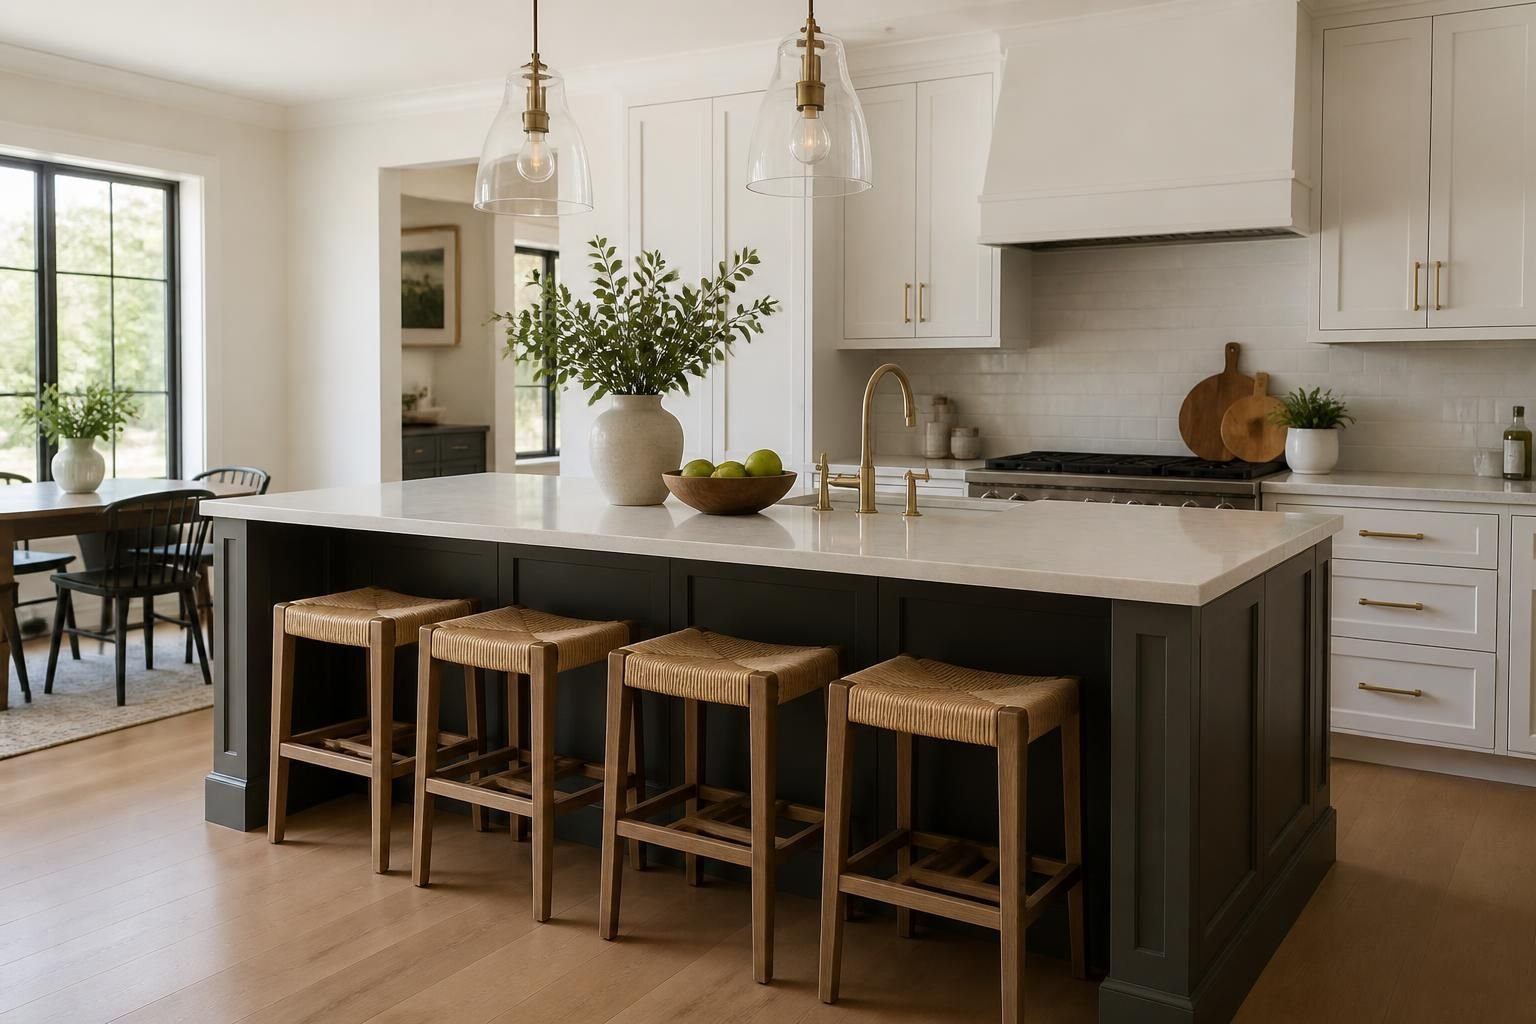
When your kitchen feels crowded, short on prep space, or awkward for family gatherings, the island often becomes the change that makes everything click. A well-planned kitchen island can add room for chopping, serving, storage, seating, and better movement through the space without making the room feel busy.
Kitchen Remodeling Vista helps homeowners plan and install kitchen islands that match the way they cook, gather, and live. If you are considering Kitchen Island Installation in Vista, CA, we focus on layout, size, traffic flow, cabinet style, countertop choices, and the details that make the finished island feel like it truly belongs there.
A kitchen island should do more than fill open floor space. It should improve how the room works day to day. Before any installation begins, we look at how the island will fit with your existing cabinets, appliances, walkways, and dining area. That planning step helps avoid a layout that looks good on paper but feels cramped once the work is finished.
Kitchen Remodeling Vista starts by learning how you use the kitchen now. Some homeowners need a wide prep surface for cooking. Others want a place for casual meals, homework, serving trays, or extra drawers. The right island size and shape depend on those habits, along with the room dimensions and your preferred style.
Not every kitchen needs the same island style. We help you think through the version that suits your space:
We keep the layout practical so the island supports your kitchen instead of crowding it.
The island should feel connected to the rest of the kitchen, not like it was added as an afterthought. That is why material selection matters. Countertop edges, cabinet colors, door style, and hardware all shape the finished look. We help you choose details that fit your home and the rest of your remodel, whether you want a matching look or a contrast piece that stands out.
For many homeowners, the countertop is the feature that defines the island. Quartz is a popular choice for its clean appearance and dependable everyday use. Cabinet finishes can be subtle or bold, depending on the look you want. If your kitchen already includes custom cabinets or a backsplash update, the island should coordinate with those elements so the room feels unified.
Here are common features homeowners consider during Kitchen Island Installation:
Kitchen Remodeling Vista helps you balance style with everyday use so the island feels natural from the first day you use it.
Good island installation depends on careful measurements and a clear sequence of work. A kitchen island affects more than the center of the room. It changes how people move through the space, how cabinets line up, and how the final layout feels once everything is installed.
We keep the process organized and straightforward. That matters whether you are adding a new island during a full kitchen remodel or upgrading the center of an existing kitchen. The goal is to create a clean result with a polished finish and a layout that supports everyday routines.
This approach helps reduce surprises and keeps the project moving with clear expectations.
An island can solve more than one problem at a time. Many homeowners want extra storage for pans, serving pieces, cutting boards, cookbooks, or rarely used appliances. Others want a seating area that creates a comfortable place for quick meals or conversation while someone is cooking.
When storage and seating are both part of the plan, the design needs to be balanced carefully. A deep cabinet run may work well for storage, but seating space needs enough room for knees, stools, and comfortable movement around the island. We help you think through those tradeoffs so the island supports the way your family uses the kitchen.
Those details matter because a good island should make the kitchen easier to use every single day.
In many homes, the island becomes the center point that connects the kitchen to the rest of the living area. That makes flow especially important. If the island is too wide, too close to cabinets, or placed without enough clearance, the room can feel tighter instead of more open.
We pay close attention to how people enter, exit, and move around the kitchen. That includes the path from the refrigerator to the sink, the route from prep space to seating, and the space needed when more than one person is using the kitchen. In an open-concept layout, the island should support easy movement while still giving the room a strong visual presence.
Kitchen Remodeling Vista designs each island with the room as a whole in mind, so the finished space feels balanced and easy to live with.
Kitchen island installation often works best as part of a larger kitchen update. If you are also planning new cabinets, countertops, flooring, or a backsplash, the island can help tie those elements together. It may become the feature that brings the whole room into focus.
That coordination matters most when you want the kitchen to feel intentional rather than pieced together over time. A new island can complement custom cabinet installation, support a countertop update, or help guide the overall design direction for a full kitchen remodeling project.
When the island is part of a broader remodel, we make sure the design choices work together, from surface color to cabinet height to the final placement within the room.
Homeowners across Vista, CA often want a kitchen that feels more open, more organized, and easier to use for everyday life. A new island can address all three. Whether your goal is a cleaner prep area, a spot for family seating, or a more polished centerpiece for the room, the right installation can make a real difference in how the kitchen feels.
Kitchen Remodeling Vista serves Vista and nearby North San Diego County communities, including Carlsbad, Oceanside, Encinitas, San Marcos, Escondido, and Poway. We bring the same careful planning to every project, with attention to design, fit, and the details that help the finished kitchen work the way you hoped it would.
The best way to tell is by looking at walking space, cabinet placement, and how much clearance remains after the island is sized for your room. We measure the area and help you understand what shape and footprint make sense.
Yes, many islands are designed to complement the cabinets already in place. The style, finish, and size can be chosen so the island feels like part of the original kitchen.
Many homeowners use the island for storage, serving, seating, homework, or keeping kitchen tools close at hand. The design can be adjusted based on how you want the space to function.
Not always. Some kitchens can support an island as a focused upgrade, while others benefit from broader remodeling work to improve layout and flow at the same time.
Quartz countertops, custom cabinet finishes, and coordinated hardware are common choices. The right combination depends on your style goals and how much contrast you want from the surrounding kitchen.
We look at movement through the kitchen, the relationship to nearby appliances, and how the island will be used each day. Placement is chosen to support both comfort and function.
If your kitchen needs better storage, more prep space, or a stronger centerpiece, a well-planned island can change the whole room. Kitchen Remodeling Vista is ready to help you plan Kitchen Island Installation in Vista, CA with a layout that fits your home and your routine.
Call +8587685921 to discuss your project and begin building a kitchen island that feels right for the way you live.
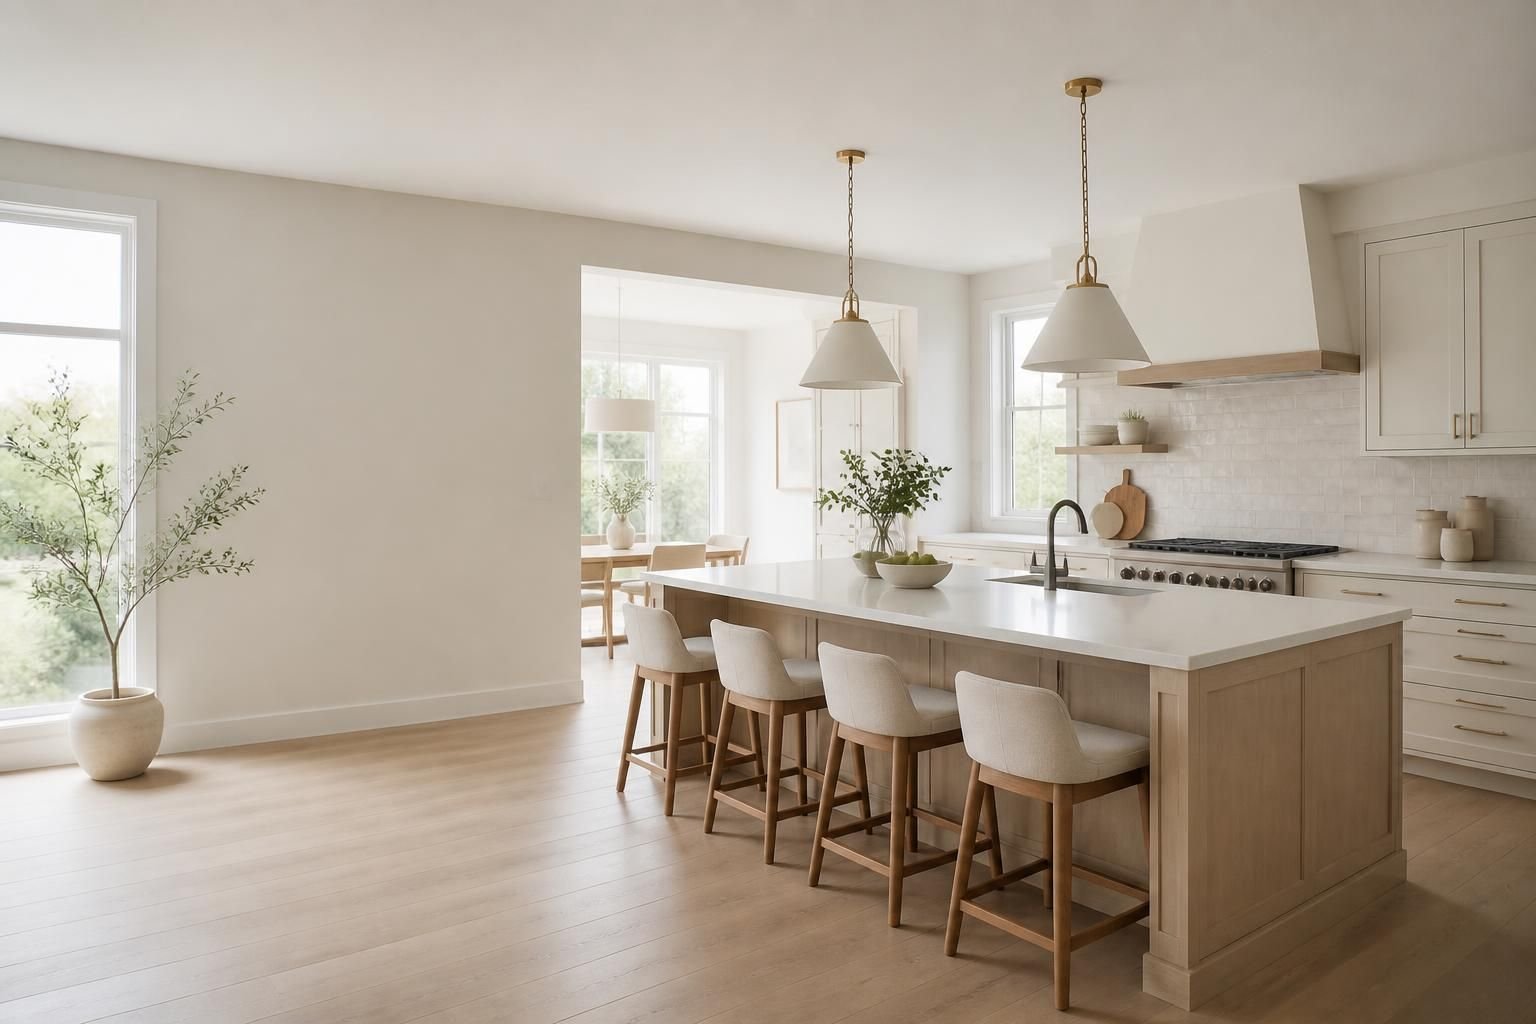
Start Your Project
Share your goals, style preferences, and current kitchen challenges. We will help you explore the right remodeling options, from cabinet upgrades and countertops to full layout changes and finishing details.